Thursday, August 16, 2012

The kitchen! Must finish the kitchen!


It's been awhile. We moved in just a little over two and a half weeks ago. The week leading up to the move and the weeks since have been crazy, so we've been kind of ignoring our little blog here. Sorry blog. Progress on the kitchen has slowed since we moved in, but since our last post, we have managed to cut the counter tops, prime the cabinets, and get the first coat of paint on half of them. We are currently storing anything and everything having to do with the kitchen and cooking in the basement and have been using paper plates/cups and plasticware, a portable single electric burner, and the microwave. The worst part is not having a kitchen sink. Thankfully, this upcoming weekend holds no major obligations for us, so we'll be able to make a big push to at least get the counters on and the sink in. So, anyone out there who just loves to paint and has nothing better to do this weekend? Bueller?

David cutting up some sausage. I should take the chance here to thank my awesome mom for cooking us up the biggest BUNCH of meat to use for dinners. So much easier to just pop that stuff in the microwave and serve it over spinach, toss it with some noodles, or throw an egg and avocado over it! No cleaning meat grease in the bathroom sink!


Stayin' classy.
Folding table as kitchen storage.
Hey there dishwasher.

Tuesday, July 17, 2012

The Tour

We've been busy repairing cabinets in the kitchen and prepping them for paint. Unfortunately, that does not make for a very visually interesting update, so we've decided to take you on the grand $0.05 tour (something we should have done in the first place). Just so you know, these are all 'before' photos, and as such some are already very out of date. Anyway, off we go!


You've already seen the outside, but we'll show it to you again just for good measure.
View as you walk in the front door
Looking back towards the front door.

Living room, kitchen to the right.

The other end of the living room, stairs to upper level.
Upstairs hallway.

Upstairs bathroom sink.

Upstairs bathroom toilet and tub/shower.

Bedroom 1

Bedroom 2

Bedroom 3...yes, these are very exciting. They have closets too.

Back downstairs now, looking from the living room into the kitchen.

Our lovely kitchen.

Kitchen, looking back towards dining room.

Overlooking the dining room.

Dining room, looking back towards the kitchen. That open door is the office/den that is off of the front door.

Office/den (that's the front door you see through there)
Dining room, looking towards laundry and bathroom. (we love that wall by the way, it's patterned concrete block and goes through into the office as well)

Laundry, garage through the door.

Downstairs (full) bathroom, see the shower stall reflected in the mirror.


To the basement!

Basement, looking back towards the stairs.

Our super fun storage room/root cellar, it's underneath the back porch.

View from the back yard.

And last, but certainly not least, the garage!
Well, there you have it. Now you know...and knowing's half the battle.

Wednesday, July 4, 2012

How to fit a modern Ikea sink into 50-year old cabinetry

So this is the sink we're putting into the kitchen:

The sink.

And this is part of the instructions for installing the sink:

The instructions.
Needless to say, the nice-and-neat instructions provided were going to prove rather unhelpful with a kitchen like this. So what to do, you say? Make an animated gif! That will solve everything.

Wipe hands on pants, this part of the job is done.

Sunday, June 24, 2012

Countertops, begone!

Our next step in the demolition phase of the kitchen facelift was to get rid of the lovely counter-tops, which meant removing all the appliances first. The stove top is the only thing we're going to be replacing, and only because we found a pretty nice flat-top one for a song at a Habitat for Humanity ReStore (seen on the left in the photo below).

Remember kids, always make sure the power is off before messing with electricity (the more you know!). Eastwood isn't taking any chances though, as is apparent by his safe distance and wise stare.
This looks like as good a place as any for the oven to go.
Big. Microwave.
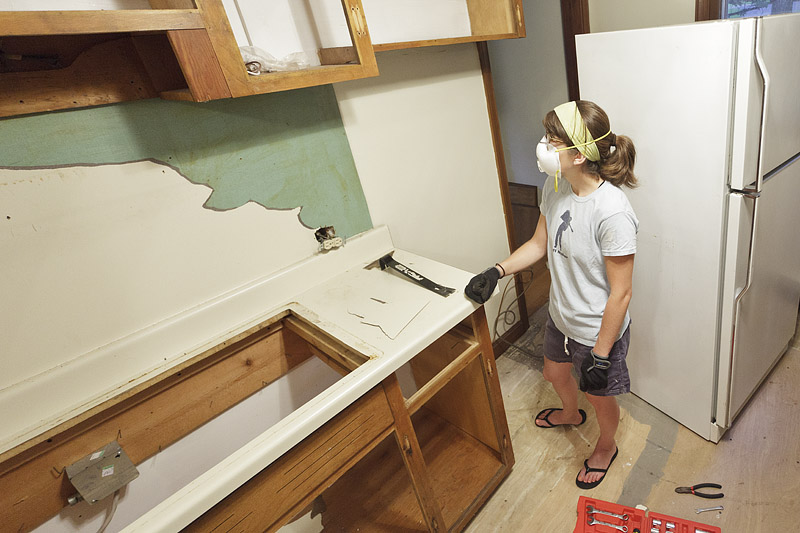
Christina was really itching to get at that backsplash. Patience! The counter must go first.
Dishwasher, disconnected! You can also see the first section of counter top (and backsplash) was removed where the stove goes.
The sink was holding on for dear life, so we had to prop up the counter in order to get at the stupid connectors holding it in place.
Formica backsplash, covered with wallpaper (now on the garbage pile, woo!) 
The kitchen demo is pretty much done now (depending on whether or not we decide tear up the two layers of floor that are below the current underlayment), you can see the progress overall below. Now it's on to repairing and refinishing!

Kitchen before.
Progress so far, with demolition phase (pretty much) done. A blank slate!
Stay tuned...

Sunday, June 10, 2012

Getting started

So here's our new blog, maybe we can keep up with it...although we've never been good about it before. We'll mostly be using it to document the adventures of being first-time home owners.

We finally got some time to start making changes to the inside of the new house this weekend, here's a play-by-play:

The house! It even comes equipped with a stubborn independent-minded dog in the yard.
We are starting with the kitchen to make sure it's done before we move in. As you can see, it's a bit dated - not horrible, but bad enough that we really want to give it a face lift. The plan is to paint the cabinets and give them new hardware, replace the counters, floor, and light fixtures, and paint the walls and trim. The appliances are all in good shape so they will stay.
The kitchen before super happy demolition time.

The first order of business was to take off the wretched paneled trim at the top and remove all the doors and hardware.

It wasn't going without a fight!
Found a dead vine that had grown up inside above the light fixture, must have been a house plant as we did not find evidence of an outside intrusion.
Christina got the easy job :)

Next to go was the horrible vinyl flooring that was bubbling and peeling and just begging to be ripped up.

Ahhhh, so satisfying...like peeling a giant piece of sun-burnt skin.
Rip and tear!
Where's Tina?!
Cabinet hardware and trim removed, and floor stripped!
Eastwood, all tuckered out from helping all day.

Stay tuned, lots more (hopefully) fun updates to come!